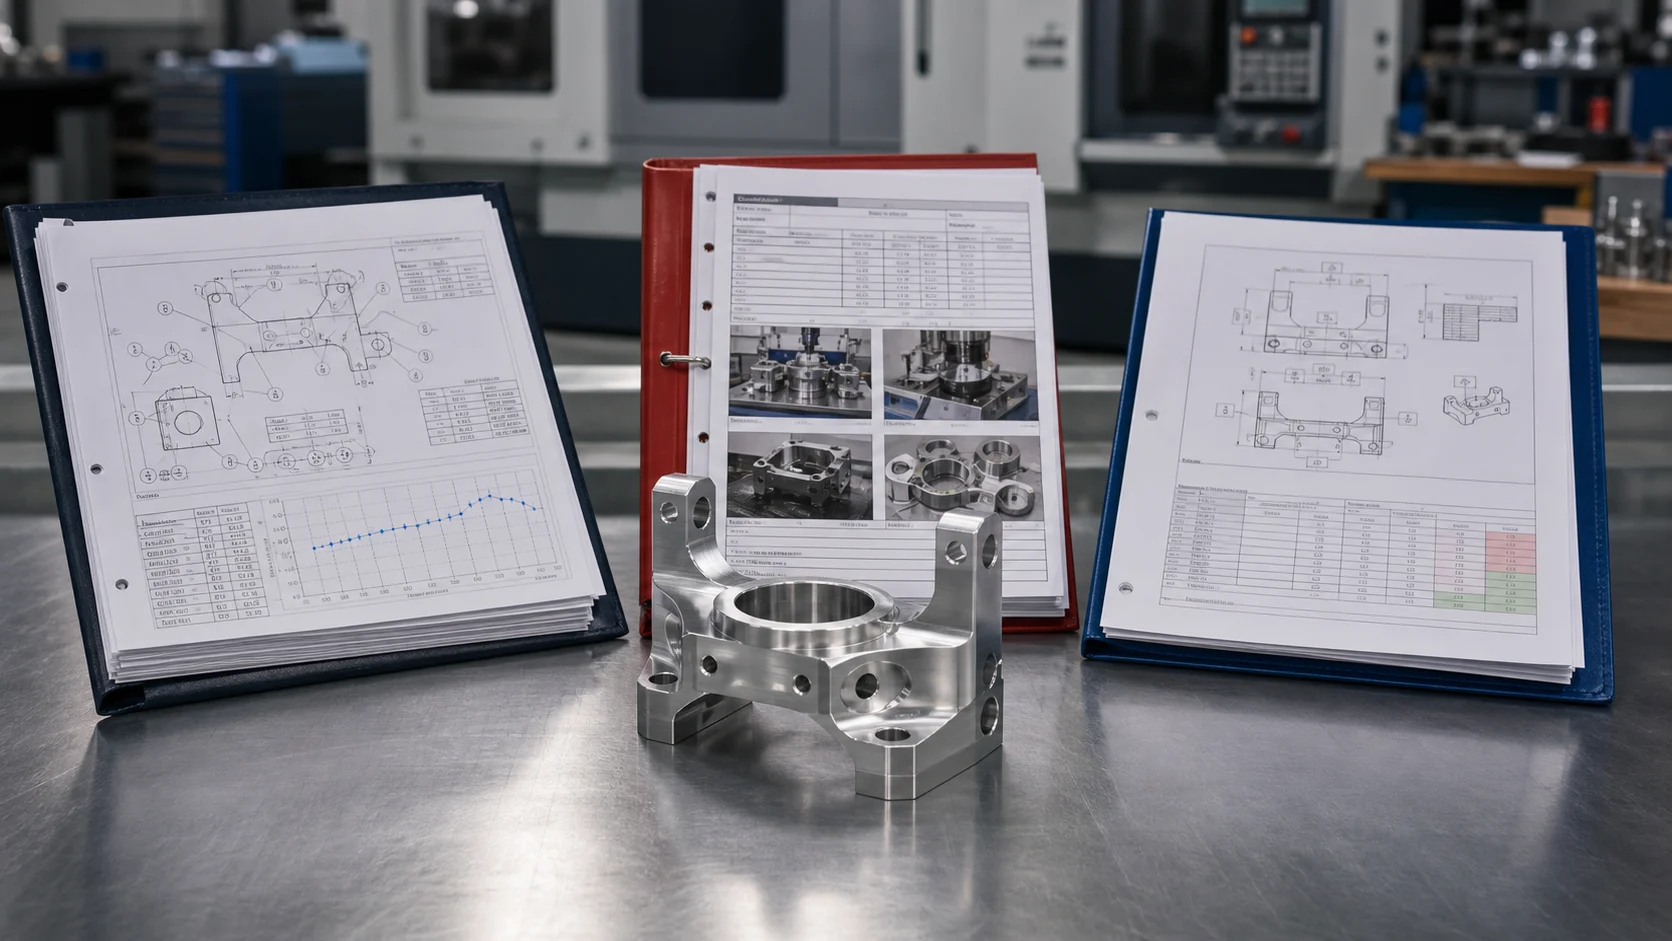
FAI, PPAP, and dimensional reports can contain overlapping measurements, but they answer different approval and manufacturing-control questions.
TL;DR
A dimensional inspection report records measurement results for specified characteristics on a part or sample. A first article inspection evaluates whether a defined production process can produce an item conforming to the engineering definition and documents that evaluation under the applicable customer or industry requirements. PPAP is a broader production-part approval submission intended to show that the organization understands the design record and that its production process can consistently meet requirements during an actual production run.
Do not request “FAI and PPAP” as generic synonyms for “inspect the part.” State the governing standard or customer manual, submission level, trigger, sample quantity, forms, evidence, approval authority, and retention requirements. Otherwise suppliers will quote different jobs under the same acronym.
The Three Packages Answer Different Questions
| Evidence package | Primary question | Typical content | What it does not prove by itself |
|---|---|---|---|
| Dimensional inspection report | What measurements were obtained on this sample? | Characteristic, nominal, limits, result, method or instrument, disposition | Process approval or sustained capability |
| First article inspection | Does the realized product and production process satisfy the complete engineering definition under the required FAI rules? | Accountability, product and characteristic records, ballooned definition, material and process evidence | That every future lot will conform |
| PPAP | Has the production organization demonstrated understanding and control of the production part and process at the required submission level? | Design record, change documents, flow, FMEA, control plan, measurement analysis, results, capability evidence, sample parts, warrant as applicable | Unconditional approval forever or exemption from ongoing control |
SAE states that AS9102 establishes documentation requirements for aerospace first article inspection [1]. AIAG describes PPAP as the contractual submission for the part and as the industry process for showing that engineering requirements are consistently met during an actual production run at production rates [2]. Those scopes overlap at measurement results, but they are not interchangeable.
Dimensional Inspection Report: A Result Set
A dimensional report should identify enough context to make each result interpretable:
- part number and revision;
- work order, lot, or serial number;
- drawing or model revision;
- characteristic identifier;
- nominal value and acceptance limits;
- actual result;
- measurement method or equipment where required;
- units;
- sample identity and quantity;
- inspector and date;
- disposition of any nonconformance.
The report can be one page or hundreds of characteristics. Its value comes from traceable relationships between the engineering definition, sample, method, result, and acceptance decision—not from the visual polish of the form.
NIST's dimensional-metrology work emphasizes measurement uncertainty and traceability as foundational to meaningful dimensional results [3]. A result with too much uncertainty for the tolerance is not rescued by placing it in an FAI or PPAP package.
First Article Inspection: A Complete Definition Check
FAI is commonly associated with aerospace and AS9102, but customers in other sectors may define their own first-article requirements. Under AS9102, the governing revision and customer flowdowns matter. SAE lists AS9102C as the current revision issued in 2023 [1].
A useful FAI plan answers:
- What item and configuration are being evaluated?
- What manufacturing process, location, tooling, program, and sequence produced it?
- Are materials and special processes supported by the required evidence?
- Has every applicable design characteristic been accounted for?
- What partial or full FAI trigger applies?
- Who reviews and accepts the package?
FAI is not simply “inspect one random finished part.” The selected item must represent the defined first production run or other applicable trigger, and the documentation must address the complete engineering definition as required by the contract.
PPAP: Product and Process Approval
PPAP belongs to a family of automotive core tools and customer-specific requirements. AIAG's current PPAP product description identifies the purpose as determining whether the supplier understands the engineering design record and specification requirements and whether the process can consistently meet them during production [2].
A PPAP request is incomplete without:
- the applicable PPAP manual or customer-specific requirement;
- requested submission level;
- significant production run expectations;
- sample quantity;
- capability or performance-study characteristics;
- appearance approval where applicable;
- laboratory and material reporting expectations;
- customer portal, form, and approval workflow;
- resubmission triggers.
The Part Submission Warrant is not the entire PPAP. It is the declaration and approval artifact associated with a package whose underlying records must exist at the required level.
Choose the Package From the Risk
| Situation | Minimum evidence to consider | Why |
|---|---|---|
| One-off fixture with several critical dimensions | Controlled dimensional report | The immediate question is whether the delivered item meets defined characteristics |
| New aerospace part made through the intended production process | Contractually defined FAI, often AS9102 | Complete design-accountability and first-production-process evidence are central |
| New automotive production component | Customer-defined PPAP | Product and production-process approval extends beyond final dimensions |
| Repeat lot after a minor non-process change | Targeted inspection or partial FAI if required | Scope should follow the actual change and governing trigger |
| Process relocation, new tooling, or long production lapse | Review FAI or PPAP resubmission triggers | A prior approval may no longer represent the current production system |
| Prototype made by temporary tooling | Prototype inspection plus clearly bounded evidence | It may not support claims about the later production process |
What Buyers Commonly Get Wrong
Requesting the acronym without the standard
“Full FAI” can mean AS9102, a customer's spreadsheet, or every-dimension inspection. Name the governing document and revision.
Treating one conforming part as process capability
One sample can reveal nonconformance. It cannot by itself establish a stable distribution. If capability matters, specify the characteristics, sample basis, statistical method, and production conditions separately.
Ignoring measurement strategy until the end
Method selection, fixturing, datum realization, environmental control, resolution, and uncertainty can determine whether a result is defensible. NIST notes that metrological traceability is a property of a measurement result linked through a documented calibration chain, not a marketing property of an instrument [4].
Assuming approval transfers across changes
Tooling, location, material source, process sequence, design revision, or interruption can trigger new evidence. Use the applicable standard and customer-specific requirements, not memory.
Evidence Definition Checklist
- Governing standard, manual, or customer procedure and revision
- Package type and submission level
- Part, drawing, model, and specification revisions
- Production-process conditions the sample must represent
- Required forms and characteristic numbering
- Sample quantity and selection
- Material, special-process, and functional-test evidence
- Measurement method and uncertainty expectations
- Capability-study characteristics and acceptance criteria
- Approval authority and portal
- Retention, resubmission, and change triggers
- Treatment of deviations and open nonconformances
A Restrained Next Move
Write a one-paragraph evidence requirement before sending the RFQ: package, governing revision, submission level, sample basis, approval owner, and trigger. Then qualify suppliers through the U.S. Manufacturing Directory based on whether they can create and control that evidence—not whether their website displays the acronym.
Related Articles
- Inspection Planning: Characteristics, Methods, Frequency, and Acceptance
- Supplier Quality Audit: What a Certificate Cannot Tell You
- Quality History as a Reusable Manufacturing Asset
References
- SAE International, AS9102 — Aerospace First Article Inspection Requirement.
- Automotive Industry Action Group, Production Part Approval Process.
- National Institute of Standards and Technology, Dimensional Metrology.
- National Institute of Standards and Technology, Metrological Traceability Frequently Asked Questions.