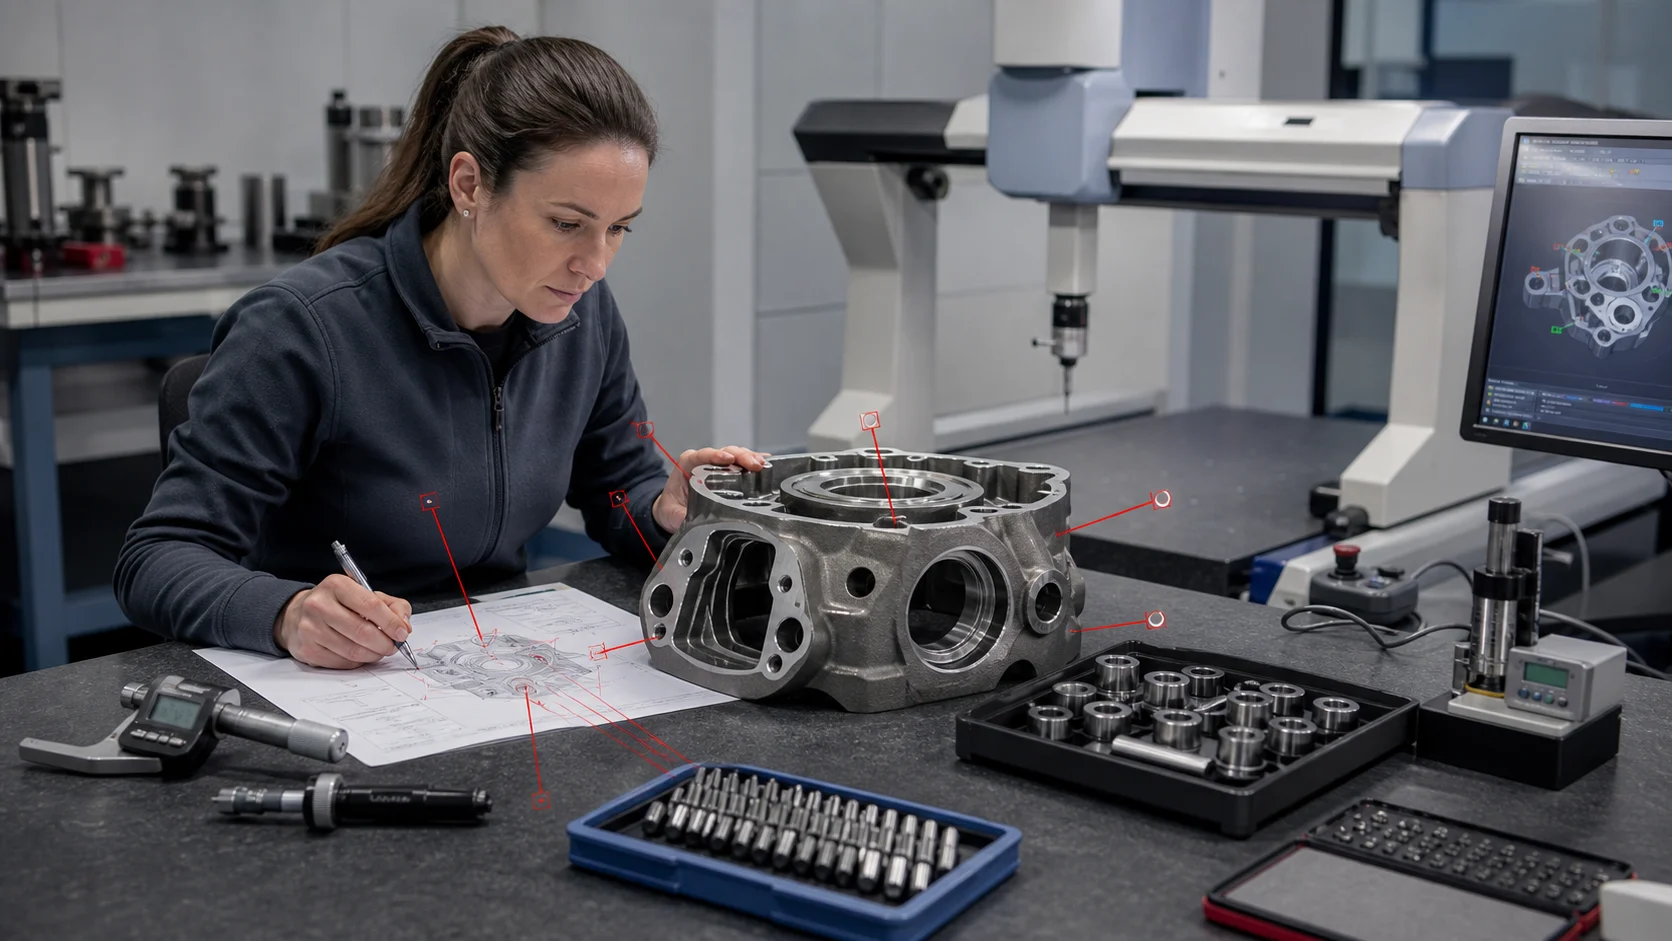
An inspection plan is not a list of dimensions. It is a controlled decision system connecting product risk, measurement capability, sampling, evidence, and reaction.
TL;DR
For every controlled characteristic, define what is measured, when and where it is measured, the method and equipment, the sampling unit and frequency, the accepted condition, the specification limit, the recording requirement, the reaction to failure, and the traceability connecting the result to actual product.
Inspection does not improve a process by itself. Use first-piece and setup checks to prevent production on a bad setup, in-process controls to detect drift, and final acceptance to confirm release. Match measurement uncertainty and sampling risk to the consequence of a wrong decision.
An Inspection Plan Turns Requirements Into Decisions
A ballooned drawing and a spreadsheet of dimensions may document results, but neither alone is an inspection plan. The plan must explain how the organization will decide whether product and process outputs are acceptable.
ASME Y14.5-2018 (R2024) establishes an authoritative language for communicating geometric requirements [1]. It does not select the inspection equipment, frequency, or reaction plan for a specific factory. Those are planning decisions based on the product definition, contract, process, measurement capability, and risk.
The Minimum Characteristic Record
| Field | Planning question |
|---|---|
| Characteristic ID | Can the result be tied to the drawing, model, note, or specification? |
| Requirement | What are the nominal, limits, condition, and governing revision? |
| Classification | Is it safety, regulatory, key, fit, function, cosmetic, or process-critical? |
| Process step | Where can the characteristic be created or changed? |
| Control stage | Incoming, setup, first piece, in-process, final, or post-process? |
| Method | Which measurement or test produces the decision? |
| Equipment | Is the instrument capable for size, geometry, material, access, and tolerance? |
| Frequency | Every item, per setup, per interval, per lot, or statistically sampled? |
| Record | Actual value, pass/fail, chart, image, certificate, or no retained record? |
| Reaction | What happens to the machine, process, affected product, and shipment after failure? |
| Traceability | Which part, serial, cavity, tool, batch, time, or operator does the result cover? |
Start With Characteristics That Change Decisions
Build the plan from the authorized product definition and process flow. Include:
- dimensional and geometric requirements;
- material grade and condition;
- hardness and case depth;
- coating, plating, or finish;
- functional performance;
- cleanliness, leak, pressure, electrical, or software tests;
- appearance criteria;
- identification and labeling;
- packaging and preservation; and
- required documents and certificates.
Do not automatically record every reference dimension. Do not omit a note merely because it is not ballooned. Separate product acceptance characteristics from process variables used to keep production stable.
Classify Risk Without Creating Fake Precision
A useful classification affects control. For example:
| Consequence of escape | Possible control response |
|---|---|
| Safety or regulatory failure | Validated method, defined personnel, strong traceability, conservative frequency |
| Loss of fit or primary function | Setup verification plus capable in-process control |
| Downstream assembly disruption | Early check near the creating operation and containment rule |
| Cosmetic disagreement | Approved visual standard, lighting, distance, and boundary samples |
| Low-consequence noncritical variation | Rational sampling or process verification |
Labels such as “critical” are useless if they do not change method, frequency, evidence, or reaction.
Choose the Method Before Choosing the Instrument
The same nominal dimension can require different methods depending on geometry and decision risk. Define:
- the measurand—the quantity actually intended to be measured;
- the datum alignment or fixture;
- the part state, temperature, cleanliness, and restraint;
- access and contact constraints;
- required resolution and uncertainty;
- software or analysis rules;
- calibration and verification;
- operator qualification; and
- reporting format.
NIST's inspection-planning research treats equipment selection as a rule-based decision involving the feature, tolerance, and available measurement resources [2]. A device being calibrated does not prove it is suitable for a particular tolerance or geometry.
Traceability Belongs to the Result
NIST defines metrological traceability as a property of a measurement result established through a documented, unbroken calibration chain, with each link contributing to measurement uncertainty [3]. It is inaccurate to say that a product, instrument, or laboratory is simply “traceable to NIST” without identifying the result and chain.
At the production level, also preserve product traceability:
- lot, serial, or batch;
- machine and program;
- fixture, tool, cavity, or station;
- date, time, and process stage;
- operator or automated system;
- instrument and calibration state; and
- raw data or report identity.
These two meanings of traceability are related but not interchangeable.
Set Frequency From Process Knowledge and Escape Risk
Common control points serve different purposes:
- Incoming: verifies material, bought-out components, or supplier evidence before use.
- Setup approval: prevents a wrong program, tool, fixture, offset, or revision from producing a
full batch.
- First piece: confirms the initial result after setup or change.
- In-process: detects drift, wear, damage, or assignable change.
- Last piece: helps bound the affected interval when the next setup begins.
- Final: confirms completion and release, including documents and packaging.
- Periodic audit: independently checks that routine controls remain credible.
“One per lot” is incomplete until a lot is defined. State whether selection is random, whether every cavity or machine is represented, and what happens if the sample fails.
Sampling Is a Risk Agreement
ISO 2859-1:2026 describes lot-by-lot acceptance sampling plans indexed by acceptance quality limit for attributes [4]. Such a plan provides a defined statistical decision rule; it does not mean that every accepted lot is defect-free or that an AQL is a product specification.
Before using acceptance sampling, define:
- a homogeneous lot;
- inspection level and plan;
- defect classification;
- sample selection;
- acceptance and rejection numbers;
- switching rules where applicable;
- disposition of rejected lots; and
- authority for resubmission.
For a feature whose single failure is intolerable, acceptance sampling may be the wrong control. Process prevention, error-proofing, automated verification, or 100-percent inspection may be appropriate—but even 100-percent inspection has measurement and execution risk.
Write the Reaction Plan Before Failure
When a result is outside a limit or a measurement system is suspect:
- stop or contain the affected process;
- identify product made since the last known acceptable check;
- segregate material physically and in the record;
- confirm the measurement method and instrument state;
- notify the defined owner;
- evaluate prior and downstream operations;
- document disposition authority;
- correct the process;
- verify restart; and
- preserve the event in job history.
Never “measure until it passes” without a defined repeat-measurement rule. Repeated results can be evidence about the measurement system, not permission to select the preferred number.
Worked Example: A Locating Bore
Assume a bore locates an assembly:
| Plan element | Example decision |
|---|---|
| Requirement | Size and true position to functional datums |
| Creation point | Finish machining |
| Setup control | Datum fixture and program revision verified |
| First-piece method | CMM with approved alignment and program |
| In-process control | Bore size at defined interval; position after tool/setup events |
| Final evidence | Actual values by serial or lot as contract requires |
| Reaction | Stop, contain since last accepted check, verify tool/fixture/program, remeasure with authorized method |
The important insight is that bore size and bore position may drift for different reasons and need different controls.
Inspection-Plan Release Checklist
- Requirements reconcile with the current drawing, model, and specifications.
- Characteristics have stable identifiers.
- Accepted part condition and datum setup are defined.
- Methods are technically capable and instructions are available.
- Frequency has a stated lot, interval, and selection rule.
- Required actual values are distinguished from pass/fail records.
- Product and measurement traceability are preserved.
- Sampling risk is authorized.
- Failure reaction and disposition authority are explicit.
- The plan changes through controlled revision.
When qualifying a supplier, use the U.S. Manufacturing Directory to identify candidates, then verify that the exact facility can execute and record this plan.
Related Articles
- FAI vs PPAP vs a Dimensional Report
- Material Traceability
- Quality History as a Reusable Manufacturing Asset
References
- American Society of Mechanical Engineers, ASME Y14.5 — Dimensioning and Tolerancing.
- National Institute of Standards and Technology, A Rule-Based Model for Selecting Dimensional Measurement Equipment in Inspection Planning.
- National Institute of Standards and Technology, Metrological Traceability.
- International Organization for Standardization, ISO 2859-1:2026 — Sampling Procedures for Inspection by Attributes.