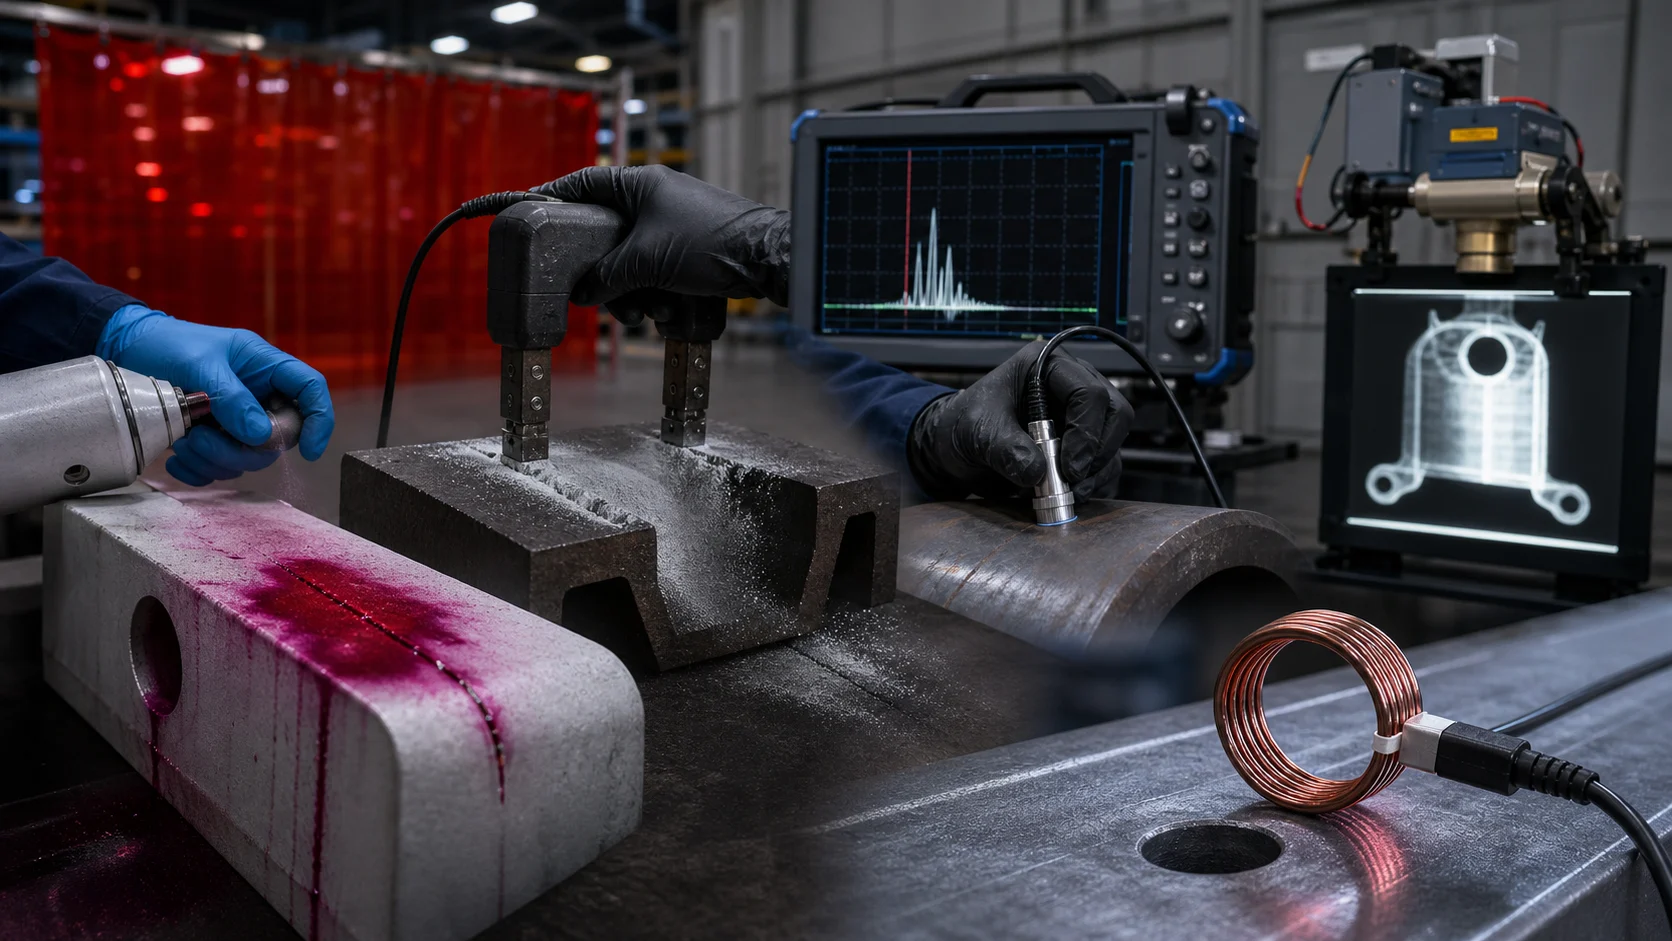
NDT method names do not define an inspection. The material, expected discontinuity, geometry, technique, coverage, personnel, and acceptance criteria do.
TL;DR
Use PT for surface-breaking discontinuities on suitable nonporous materials; MT for surface and near-surface discontinuities in ferromagnetic materials; UT for surface and internal conditions that can be interrogated with sound; RT for a projection image based on radiation passing through the part; and eddy current for electromagnetic inspection of electrically conductive material.
That summary is not enough to place an order. Specify the governing standard, material and condition, expected discontinuity and orientation, technique, surface preparation, coverage, calibration/reference standard, personnel qualification, acceptance criteria, reporting, and traceability.
NDT Finds What the Technique Can Reveal
Nondestructive testing evaluates material, components, or assemblies without intentionally destroying their future usefulness. ASNT identifies PT, MT, UT, RT, and electromagnetic testing among the common methods and summarizes their different physical principles [1].
No method proves that a part has “no defects.” Each inspection has limits related to physics, geometry, surface condition, access, sensitivity, procedure, equipment, personnel, and the acceptance threshold.
Method Selection Matrix
| Method | Strong screening use | Material boundary | Important limitations |
|---|---|---|---|
| Liquid penetrant (PT) | Surface-breaking discontinuities | Suitable solid, nonporous surfaces | Requires clean accessible surface; cannot reveal sealed subsurface flaws |
| Magnetic particle (MT) | Surface and near-surface discontinuities | Ferromagnetic material | Field direction matters; nonferromagnetic materials excluded |
| Ultrasonic (UT) | Internal and surface-connected reflectors, thickness, bond conditions | Materials that transmit useful sound | Geometry, grain structure, coupling, access, and orientation affect response |
| Radiographic (RT) | Internal volumetric conditions and projected density changes | Many materials within technique capacity | Radiation safety, access, orientation, thickness range, and 2D projection limits |
| Eddy current (ET) | Surface/near-surface discontinuities, conductivity, coating or wall conditions | Electrically conductive material | Lift-off, geometry, permeability, frequency, and reference standard affect response |
The method should be selected from the flaw mechanism and part—not from whichever machine the supplier owns.
Liquid Penetrant Testing
PT generally involves cleaning, applying a visible or fluorescent penetrant, dwell, removing excess penetrant, applying developer, inspection, and post-cleaning.
Define:
- visible or fluorescent system and sensitivity where applicable;
- material compatibility;
- precleaning and surface condition;
- dwell and processing limits;
- lighting and viewing conditions;
- inspection timing;
- relevant versus nonrelevant indication evaluation;
- acceptance criteria; and
- post-cleaning or residue limits.
Grinding, peening, coating, scale, contamination, and smeared metal can close or obscure surface openings. Sequence PT with fabrication and finishing intentionally.
Magnetic Particle Testing
MT magnetizes a ferromagnetic part and applies particles that gather at flux leakage fields. Because discontinuity orientation relative to the magnetic field affects detectability, a complete technique may require more than one magnetization direction.
Specify:
- material is ferromagnetic;
- wet or dry and visible or fluorescent particles;
- magnetization technique and directions;
- field-strength verification;
- current or equipment settings where required;
- surface condition and coatings;
- demagnetization;
- cleaning and corrosion protection; and
- acceptance and recording.
“Mag particle all welds” still omits the technique and decision criteria.
Ultrasonic Testing
UT sends sound into the part and interprets transmitted or reflected energy. It can support weld inspection, lamination detection, thickness measurement, bond evaluation, and other applications, but each needs a specific technique.
Clarify:
- pulse-echo, through-transmission, phased array, or other method;
- straight or angle beam;
- scan surface and coverage;
- expected discontinuity orientation;
- reference blocks and calibration;
- couplant;
- surface condition;
- thickness and geometry limits;
- recording threshold; and
- acceptance rule.
Coarse grain, curved surfaces, thin sections, complex interfaces, and restricted access can make a nominally suitable UT application difficult or inconclusive.
Radiographic Testing
RT uses X-rays or gamma rays to create a projection based on material thickness and density along the beam path. ASNT describes its use for internal inspection of castings, weldments, and assemblies [1].
Specify:
- radiation source and technique where controlled;
- part and detector orientation;
- number of views and coverage;
- image-quality indicator;
- geometric unsharpness or sensitivity requirements;
- film or digital method;
- identification and traceability;
- interpretation and acceptance;
- image retention and delivery; and
- repair or reshoot disclosure.
Industrial radiography using licensed radioactive material is subject to radiation-safety, licensing, equipment, training, operating, monitoring, and recordkeeping requirements under 10 CFR Part 34 [2]. Buyer access, schedule, and facility constraints can therefore be materially different from other NDT methods.
Eddy-Current Testing
Eddy-current testing uses electromagnetic induction in conductive material. ASNT notes that electromagnetic response depends on variables including conductivity, permeability, frequency, and probe relationship [3].
It can be useful for:
- surface and near-surface discontinuities;
- tubing inspection;
- conductivity or material sorting;
- coating thickness;
- fastener-hole inspection; and
- automated scanning.
Define probe, frequency or procedure, scan path, reference standard, lift-off and geometry control, coverage, calibration checks, indication recording, and acceptance.
Personnel Qualification Is Not the Acceptance Standard
An NDT personnel-practice or certification program establishes how people are trained, examined, qualified, and authorized. The product specification or approved procedure establishes how the part is inspected and accepted. The purchase order should identify both where required.
Verify:
- employer or central certification basis;
- method and level;
- current authorization;
- vision and experience requirements;
- procedure approval authority;
- customer or regulatory approvals; and
- who signs the report.
Required NDT Report
A useful report includes:
| Record | Why it matters |
|---|---|
| Supplier, facility, and inspector | Establishes responsibility and authorization |
| PO, part, revision, serial/lot, and quantity | Connects evidence to product |
| Material and condition | Supports technique applicability |
| Method, procedure, and revision | Defines execution |
| Specification and acceptance criteria | Defines the decision |
| Equipment and reference standard | Supports controlled sensitivity |
| Date, coverage, and technique | Shows what was actually examined |
| Indication/result and disposition | Closes acceptance |
| Repairs, rework, or repeat examinations | Preserves history |
JPL's NDT certificate clause is a contract-specific example that requires purchase-order, processor, inspection, quantity, criteria, personnel, specification revision, traceability, result, and rework information [4].
NDT RFQ Checklist
- Material, condition, geometry, and manufacturing stage are known.
- Expected flaw type, location, and orientation are understood.
- Method and approved technique are appropriate.
- Surface preparation and post-cleaning are specified.
- Coverage and inaccessible areas are resolved.
- Personnel and facility approvals are defined.
- Reference standard, sensitivity, and calibration are controlled.
- Acceptance criteria come from the authorized requirement.
- Product identification and report retention are stated.
- Radiation and other method-specific safety constraints are planned.
Use the U.S. Manufacturing Directory to identify NDT candidates, then verify the facility, method, technique, personnel, and approval scope for the actual job.
Related Articles
References
- American Society for Nondestructive Testing, Nondestructive Testing Methods.
- U.S. Nuclear Regulatory Commission, 10 CFR Part 34 — Industrial Radiography and Radiation Safety.
- American Society for Nondestructive Testing, Electromagnetic and Eddy-Current Testing.
- NASA Jet Propulsion Laboratory, QC14b — Nondestructive Inspection and Test Certificate. Used as a contract-specific reporting example.