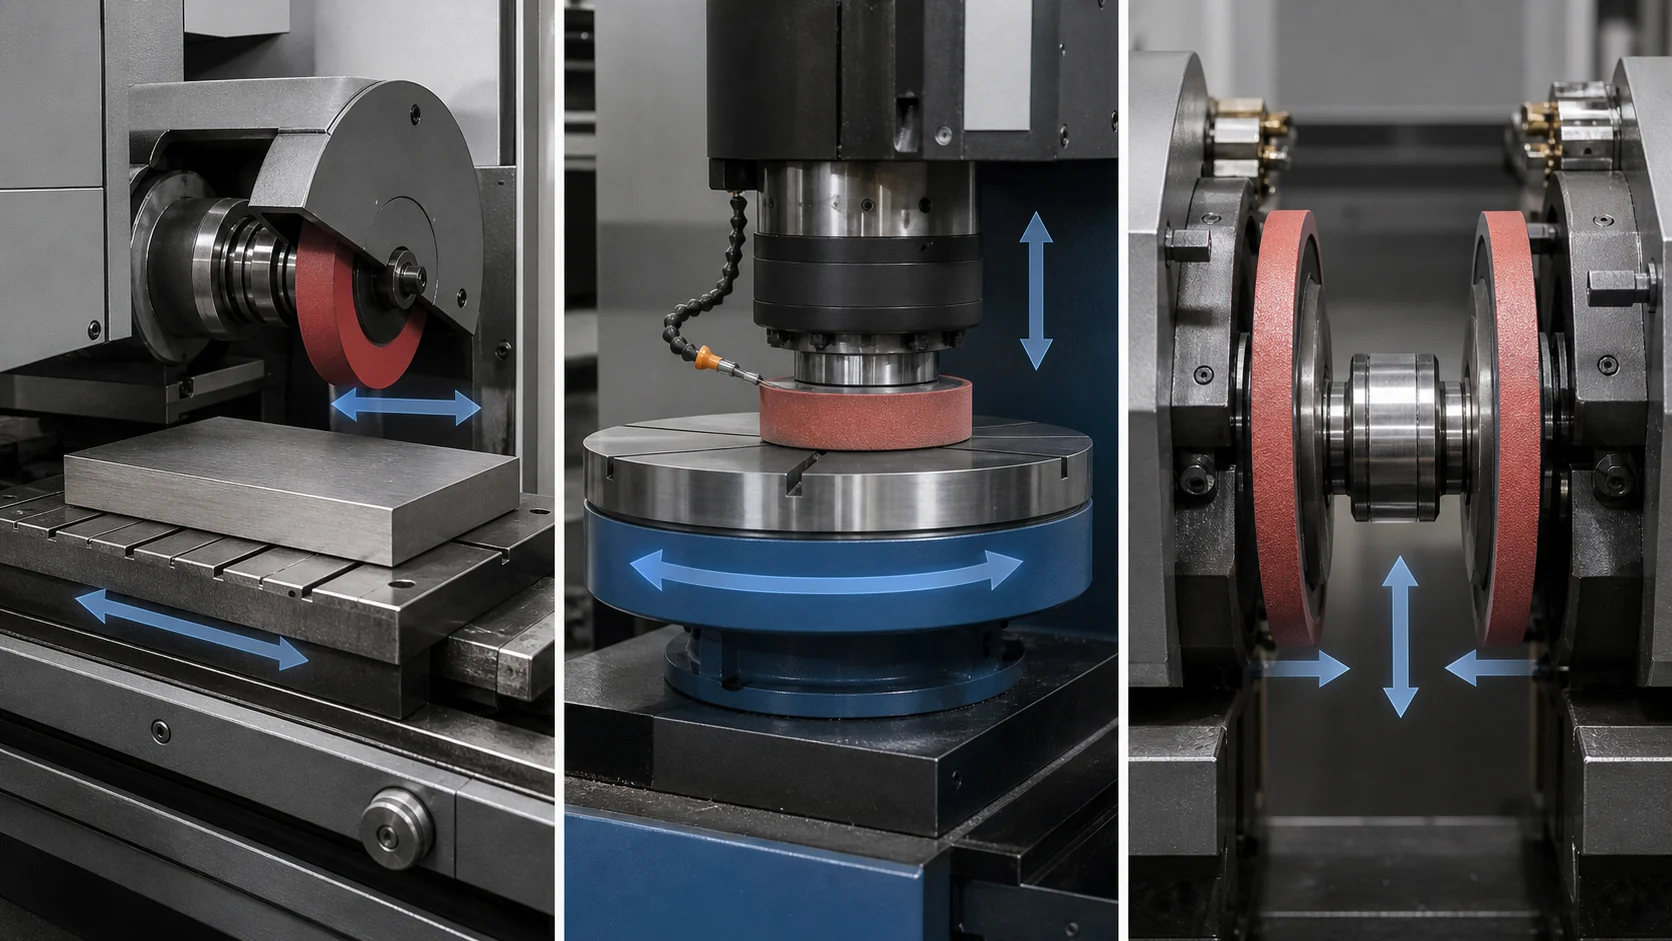
Surface grinding is not one machine configuration. Table motion, spindle orientation, wheel contact, workholding, and whether one or two faces are ground change the process.
TL;DR
Reciprocating surface grinding moves a workpiece back and forth beneath the wheel and is a flexible starting point for precision flat surfaces, toolroom work, and lower-to-moderate quantities. Rotary surface grinding uses a rotating worktable and can expose a broad work area to the wheel, making it attractive for larger surfaces, multiple parts, or heavier stock removal depending on spindle and machine configuration. Double-disc grinding controls two opposed faces in one production system and is a strong candidate for high-volume parts where thickness, parallelism, and two-face finish matter.
Do not buy “ground finish” as a vague operation. Define incoming condition, finished thickness, flatness, parallelism, surface texture, stock allowance, heat-treatment sequence, edge condition, and evidence. The best process is the one that controls the functional surfaces without creating distortion or thermal damage.
“Surface Grinding” Hides Several Different Arrangements
Surface grinding uses an abrasive wheel to create or control a surface, usually a flat one. The simple name can hide the factors that determine cost and capability:
- Does the table reciprocate or rotate?
- Is the spindle horizontal or vertical?
- Does the wheel cut mainly on its periphery or face?
- Is one face ground at a time or are two faces controlled together?
- How is the part held?
- How much area is in contact with the wheel?
- Is the goal stock removal, final geometry, texture, or all three?
Precision Surfacing Solutions describes reciprocating surface grinding as a process in which the wheel travels back and forth over the workpiece with small in-feeds and notes its use for flat surfaces and smaller batches [1]. UNITED GRINDING likewise describes the familiar reciprocal table moving the workpiece beneath the wheel while noting that rotary tables and multi-axis configurations extend the process [2]. These are machine-OEM explanations, useful for architecture—not universal promises about tolerance.
Quick Process-Selection Table
| Part and program signal | Process to investigate | Why it may fit | What to verify |
|---|---|---|---|
| Tooling insert, block, plate, or one-off component with selected precision surfaces | Reciprocating surface grinding | Flexible workholding and controlled passes suit toolroom and mixed work | Chucking, datum sequence, wheel access, stock, flatness, finish |
| Broad plate, ring, casting, weldment, or batch of small parts needing face stock removal | Rotary surface grinding | Rotary table can present a large or repeated work area to the wheel | Spindle orientation, contact area, pattern, heat, workholding, final flatness |
| Washer, bearing race, spacer, link, rotor, or similar production part with two critical faces | Double-disc grinding | Opposed-wheel process can control two faces and thickness in a production flow | Feed mode, part support, thickness spread, parallelism, edge effects |
| Long round bar, pin, bushing, or shaft outside diameter | Centerless or cylindrical grinding | The functional surface is cylindrical, not planar | Through-feed/in-feed geometry, centers, roundness, straightness |
| Thin, flexible, nonmagnetic, or interrupted part | Case-specific fixture and process development | Workholding and heat may dominate nominal machine capability | Vacuum/mechanical fixture, support, part movement, distortion, coolant |
The part may use more than one grinding mode. A die insert might be surface-ground for reference faces, wire-EDMed for profile, and form-ground for a working detail.
Reciprocating Surface Grinding: Flexible, Not Automatically Slow
In a common reciprocating arrangement, a workpiece sits on a table that moves back and forth beneath a horizontal-spindle wheel. The wheel traverses or the table indexes so successive passes cover the surface. Small down-feeds progressively establish size and finish.
This mode is useful for:
- precision blocks and parallels;
- punches, dies, mold components, and fixtures;
- plates, shims, and machine components;
- reference faces before another operation;
- step, slot, and form work when the wheel and machine are configured for it; and
- low-volume work where flexible setup matters.
The workholding surface matters as much as the grinding surface. Ferromagnetic parts are often held on magnetic chucks; nonmagnetic materials may require vacuum, mechanical clamping, adhesive, nested fixtures, or another validated method. Thin parts can conform to a chuck during grinding and relax afterward. A flat reading while clamped is not automatically free-state flatness.
Reciprocating grinding also creates directional lay. If a seal, bearing, slide, or cosmetic surface is sensitive to lay direction, the drawing and inspection method must say so.
Rotary Surface Grinding: Define the Spindle Before Using the Name
Rotary surface grinding places work on a rotating table. The spindle may be horizontal or vertical, and the wheel may cut with its periphery, face, cup, or segmented abrasive system. Those differences affect contact area, removal rate, finish pattern, heat, and machine behavior.
The term Blanchard grinding is commonly used in U.S. purchasing for a rotary-table, vertical-spindle style associated with broad stock removal and a characteristic cross-hatched finish. Blanchard is a historical machine brand and does not define every rotary grinder. A supplier saying “rotary” or “Blanchard” should still identify:
- machine configuration;
- table and part envelope;
- magnetic or mechanical workholding;
- wheel or segment system;
- achievable stock removal and finish route;
- whether final precision grinding follows rough grinding; and
- how the part will be checked after unclamping.
Rotary grinding can be attractive for large plates, castings, rings, or groups of parts arranged on the table. It may remove stock efficiently, but broad wheel contact increases the importance of coolant, dressing, power, rigidity, and heat control. Do not equate a visible cross-hatch with flatness or surface integrity.
Double-Disc Grinding: Two Faces as One Production Problem
Double-disc machines use opposed grinding wheels to work two faces of a part. Depending on the system, parts may pass continuously between wheels, index through carriers, or use another controlled feed arrangement.
The process is worth investigating when the drawing cares about:
- finished thickness;
- parallelism between two faces;
- two-face texture;
- repeat production;
- limited handling between first-face and second-face operations; and
- a part geometry that can be fed and supported reliably.
Typical candidates include washers, bearing components, spacers, connecting links, valve components, brake or clutch components, and other flat production parts. Norton lists dedicated double-disc wheels for precision production applications and publishes process troubleshooting that links finish, thickness consistency, burn, coolant, dressing, and feed conditions [3]. That evidence explains process variables; it does not establish a particular supplier's capability.
Double-disc is not simply “twice as fast.” Part feeding, support, wheel condition, thermal behavior, and size compensation have to remain stable. Low-volume parts with irregular edges, fragile features, or awkward feed behavior may be better controlled one face at a time.
The Drawing Must Separate Form From Texture
Flatness, parallelism, thickness, and surface texture are different requirements:
- Thickness or size controls the distance between defined surfaces.
- Flatness controls form of one surface independent of a datum.
- Parallelism controls orientation relative to a datum.
- Surface texture describes finer irregularities, waviness, and lay under a specified system.
ASME B46.1 defines surface texture and its roughness, waviness, and lay constituents [4]. NIST's surface-roughness work emphasizes that measurement conditions and uncertainty influence reported results [5]. A single Ra value does not define flatness, waviness, lay direction, measurement location, filter, cutoff, or evaluation length.
For a functional ground surface, state:
- the controlling surface-texture standard and edition;
- parameter and limit;
- lay requirement if functional;
- measurement direction;
- measurement location or excluded areas;
- filter, cutoff, and evaluation length when not supplied by the governing default;
- whether the result applies before or after coating; and
- any flatness, parallelism, or size requirement separately.
Heat and Grinding Burn Are Process Risks
Grinding converts significant energy into heat at a small contact zone. A wheel that rubs instead of cutting, inadequate dressing, poor coolant delivery, excessive infeed, swarf loading, or unstable workholding can produce chatter, burn, residual stress, transformation, cracks, or dimensional drift.
Norton's application guidance connects dull grain, inadequate dressing, and insufficient coolant with heat, chatter, burn, and poor finish [6]. NIST's machining research similarly treats surface integrity—not only roughness—as a factor that can limit grinding rate [7]. Those sources support the risk model; the acceptance method still depends on material, function, and contract.
For hardened gears, bearings, aerospace parts, or other fatigue-sensitive work, visual inspection alone may be insufficient. The engineering authority may require a validated burn-detection, metallographic, hardness, residual-stress, or other method. Do not add an advanced test by habit; do not omit it when the function or specification requires it.
Sequence Changes the Result
Grinding is often a finishing operation, but “grind last” is not a universal rule.
Heat treatment before final grinding
Final grinding after heat treatment can remove distortion and establish the finished surface. The supplier needs sufficient stock allowance and must control thermal damage in the hardened condition.
Grinding before coating
Plating, anodizing, coating, or thermal spray can change size and texture. Masking and buildup must be included in the dimensional plan.
Grinding as a datum-establishing operation
A reference surface may be ground before EDM, jig grinding, inspection, or assembly. The route must preserve the datum relationship through later setups.
Stress relief and thin sections
Removing stock from one face can release residual stress and move the part. Roughing, stress relief, alternating faces, stabilization, or staged finishing may be necessary. Ask the supplier how it will verify the part after release from the fixture and at a controlled temperature.
Worked Example: A Heat-Treated Spacer
Consider a hardened steel spacer with:
- 2.000-inch outside diameter;
- 0.250-inch finished thickness;
- both faces functional;
- tight thickness and parallelism;
- a specified surface texture on both faces;
- annual demand of 80,000 pieces.
Double-disc grinding deserves investigation because two faces, thickness, and recurring volume form one production problem. The quote should identify incoming blank thickness, heat-treatment condition, feed method, stock removed per side, edge behavior, wheel and coolant strategy, in-process size compensation, sampling, and final inspection.
At 20 prototype parts, reciprocating grinding one face and then the other may be a better launch route. The production process can still be different once geometry and demand stabilize. The buyer should request both prototype and production assumptions rather than forcing one route across the program.
Grinding RFQ Checklist
Incoming condition
- Material grade and condition
- Heat-treatment state and hardness range
- Incoming dimensions, flatness, and stock allowance
- Existing coating, scale, weld, or interrupted features
- Customer-supplied part quantity and scrap allowance
Finished requirements
- Finished size or thickness
- Flatness and parallelism
- Surface-texture parameter, limit, lay, and measurement setup
- Edge break, corner protection, and burr requirements
- Functional and cosmetic surfaces
- Free-state or restrained inspection condition
- Cleanliness, corrosion protection, and packaging
Program and evidence
- Prototype and production quantities
- Release size and annual demand
- Required first-article or dimensional report
- Sampling or capability requirements
- Burn or surface-integrity test where contractually required
- Material and heat-treatment traceability
- Nonconformance and deviation process
Supplier Questions
- Which grinding architecture and machine configuration are you proposing?
- Which surface establishes the first datum and how is the part held?
- What incoming stock and heat-treatment condition does the quote assume?
- Is the requirement checked while clamped or after the part is released?
- How are flatness, parallelism, thickness, texture, and lay measured separately?
- What wheel, dressing, coolant, filtration, and thermal-control strategy applies?
- Which feature creates the highest burn, distortion, or edge risk?
- Are rough and finish grinding separate steps?
- Which later processes can change the ground surface or dimension?
- What quantity or geometry change would require a different grinding route?
Safety Boundary
Grinding-wheel selection, mounting, guarding, and operation belong to trained manufacturers, not to a buyer-side article. OSHA's abrasive-wheel standard requires guarding and addresses wheel, flange, exposure, and machine configuration, including surface and cylindrical grinders [8]. Supplier qualification should verify a functioning safety and maintenance program without attempting to redesign it through RFQ notes.
A Restrained Next Move
Define the functional faces and separate size, flatness, parallelism, and texture on the drawing. Then ask grinding suppliers to propose the architecture, stock allowance, sequence, workholding, and evidence. Use the U.S. Manufacturing Directory to research precision grinding capabilities, or use Intelligent Sourcing when the right grinding mode is still unclear.
Related Articles
- Wire EDM vs Sinker EDM vs EDM Hole Drilling
- Surface Texture Beyond Ra: Lay, Cutoff, Location, and Function
- Hardness Testing: Rockwell, Brinell, Vickers, and Microhardness
References
- Precision Surfacing Solutions, What Is Surface Grinding and Reciprocating Grinding?. Machine-OEM source used for process arrangement and reciprocating-motion concepts.
- UNITED GRINDING, Surface and Profile Grinding Solutions. Machine-OEM source used for reciprocal-table, rotary-table, and multi-axis configuration boundaries.
- Norton Abrasives, Abrasive Solutions for the Automotive Industry. Abrasive-OEM technical source used for double-disc applications and troubleshooting variables.
- ASME, B46.1-2019 (R2026), Surface Texture.
- National Institute of Standards and Technology, Surface Roughness.
- Norton Abrasives, Tips for Improved Surface Grinding. Abrasive-OEM application guidance used for wheel, dressing, coolant, heat, and burn relationships.
- National Institute of Standards and Technology, NIST Special Publication 834, Machining of Advanced Ceramics. Used for the distinction between surface finish and grinding-induced surface integrity; material-specific examples are not generalized.
- Occupational Safety and Health Administration, 29 CFR 1910.215 — Abrasive wheel machinery.